Property photo 1
Property photo 2
Property photo 3
Property photo 4
Property photo 5
2 Beds
2 Baths
1,344 sqft

$87,500

120 S. Beaver St., Oberlin KS, 67749

Price per sqft$65.10
Built in1947
Property size1,344 sqft
Property typeResidential

Overview

Active

Updated 2 weeks ago

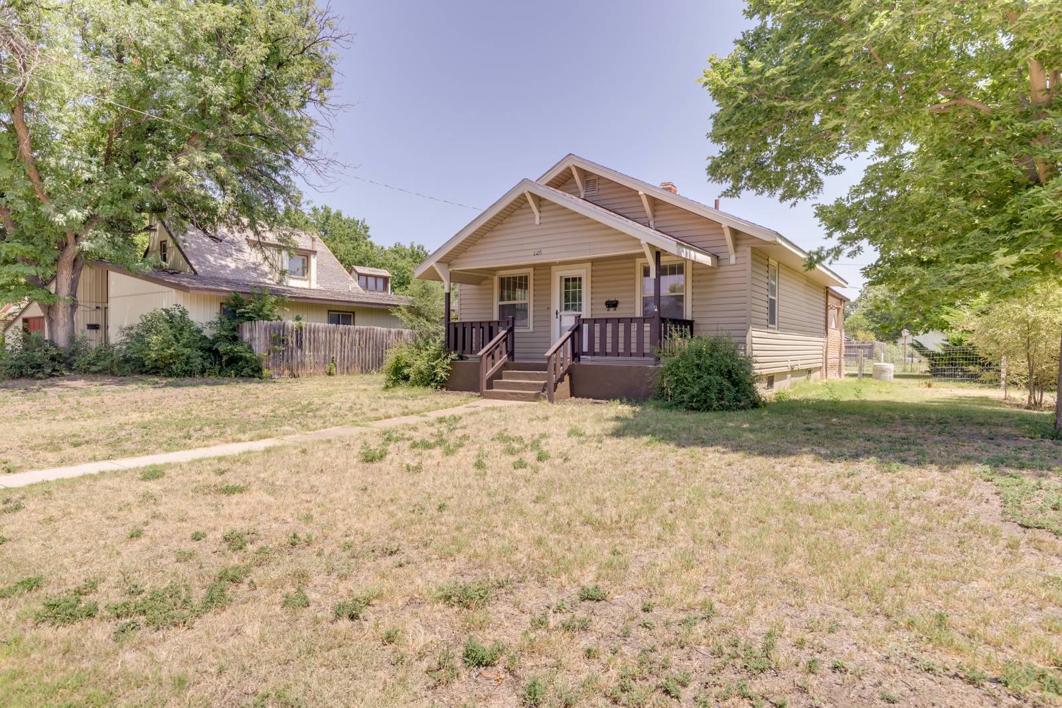
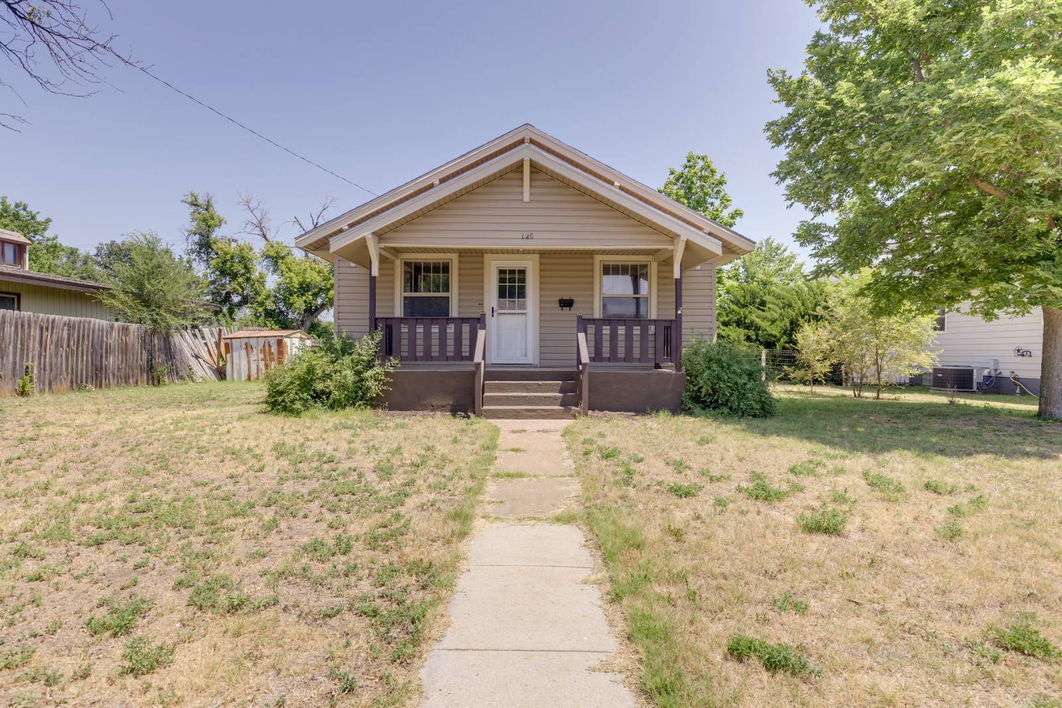
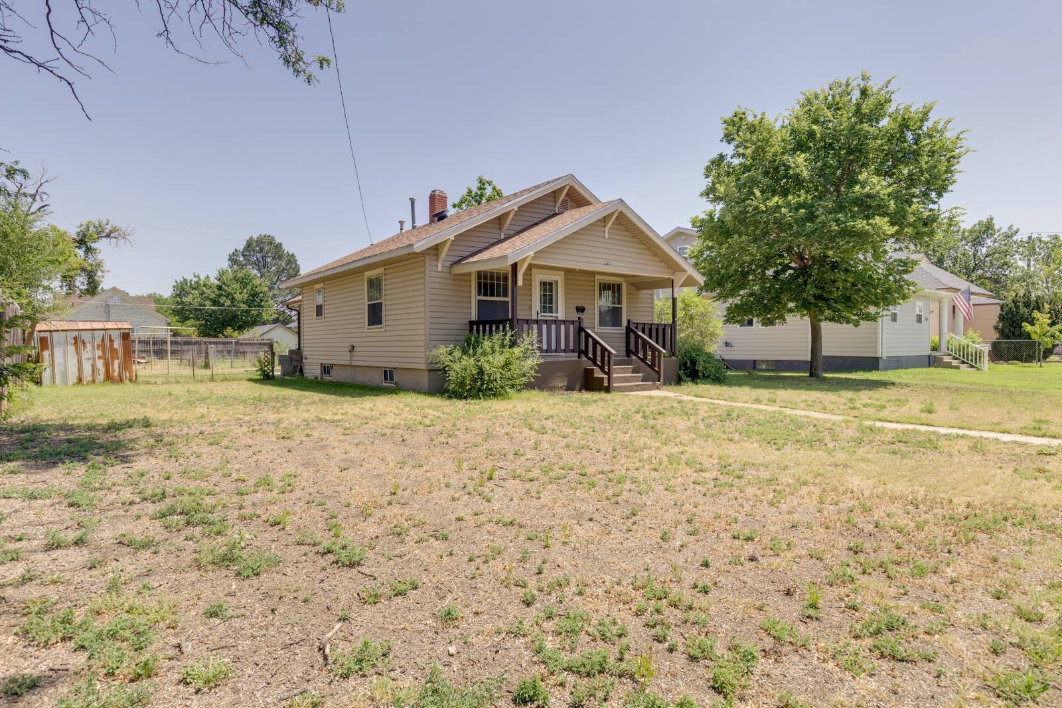
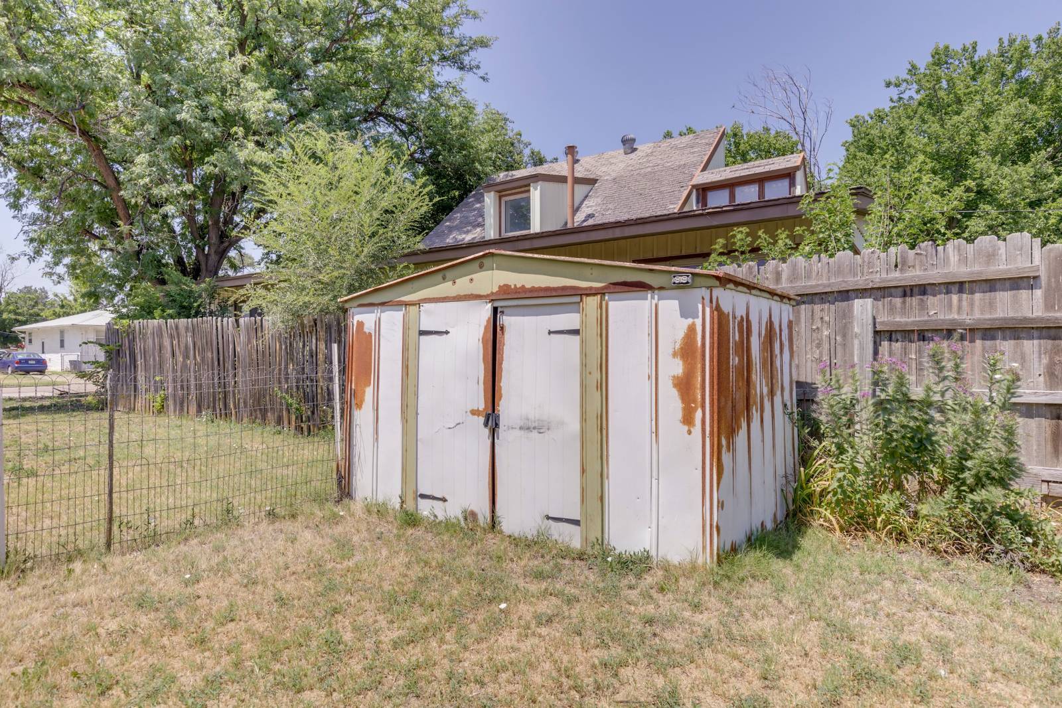
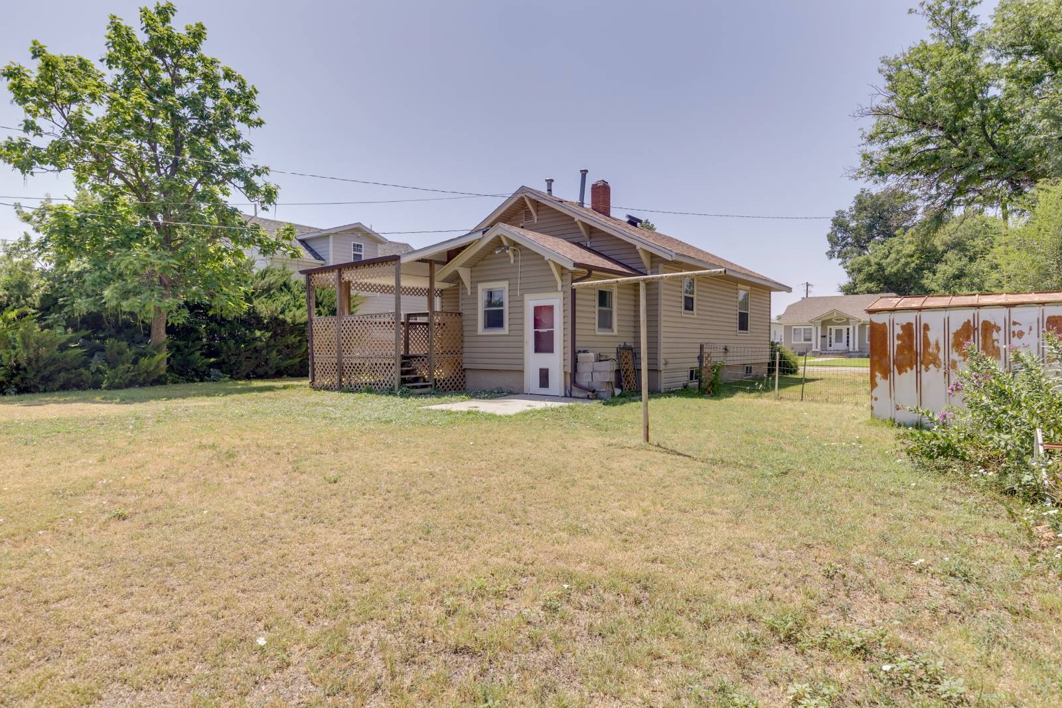
2 Bedroom* 2 bath Partially Renovated Home 120 S. Beaver St., Oberlin, KS $87,500 Built 1947; Total Sq. Footage including Basement 1,344 sq. ft. Average Midwest Energy (Natural Gas) = $30/month Average City Bill (Electric, Water, Sewer, and Trash) = $103.00/Month 2025 Taxes = $1,419.24 MAIN FLOOR: 672 Sq. ft. Kitchen: 9' X 9'. New 2025 Appliances included: Refrigerator, Electric Range, Microwave, Dishwasher. New LVP Flooring. Dining Room:9' X 10'. French doors open to covered patio. Back Covered Deck: 11'5" X 14'7". Living Room: 12' X 17'. New LVP flooring. Southwest Bedroom: 9' x 10'. Carpet Bathroom: 4'10" X 6'8". New Tub/Shower Surround. New Vanity 2025. New Flooring. BASEMENT: 672 sq. ft. *Basement Nonconforming Bedroom: 9'8" X 11'4". Does not have an egress window. Open Room/Family Room/Craft Room: 21'10" x 11'02". Painted cement floor. Bath/ Laundry Room: 4'11" X 6'10". Vanity, Sink, and Toilet, washer and dryer hookup. New Roof (2022). Furnace Room: 11' X 11' This home consists of a living room, kitchen, dining room, bedroom, and bathroom on the main floor and an open room, a mechanical room, a bathroom/laundry, and a bedroom in the basement. The main floor has new paint and flooring in every room except the bedroom, which has a carpeted floor. The kitchen has new appliances (2025) including a refrigerator, an electric range, and a dishwasher. The kitchen is adjacent to the dining room and a back porch/mud room area which are both accessible from the back yard. A covered back patio/deck is accessed through a set of French doors from the dining room and provides a sheltered place to sit outside and allows protection during inclement weather. The main floor bath was remodeled in 2025 and has a new tub/shower and surround, a new vanity and sink, and a new floor. The basement has an open room with fresh wall paint and new floor paint. This room allows for family living, crafts, or could be converted into a third bedroom. The basement bedroom* has a closet but no egress window, so it is considered non-conforming. The combination basement bath and laundry room has a sink/vanity, a tiled stall shower, and a toilet. There are hookups for washer and dryer adjacent. This home sits on an oversized lot and the back yard is fenced with separate spaces for gardening, pets, or other uses. There is access to the alley. The roof was replaced in 2022.

$582/mo

Est. mortgage payment based on a $87,500 home price.

All estimates are provided by Luxury Presence for informational purposes only. Actual amounts may vary.

Additional information

MLS® ID
11905459
Available since
July 23, 2026

Interior Features

Bedrooms
2
Bathrooms
2
Heating
Yes
Basement
Yes

Exterior Features

Lot Size
0.19 Acres

Other Property Details

Taxes
$1,419
Tax Frequency
Annually

Courtesy of Home Range Real Estate, Inc. with ,
Listing Contact:  

Based on information from State Listings, Inc. IDX information is provided exclusively for consumers' personal, non-commercial use, it may not be used for any purpose other than to identify prospective properties consumers may be interested in purchasing. All information is deemed reliable but not guaranteed and should be independently reviewed and verified. Property locations as displayed on any map are best approximations only and exact locations should be independently verified. All properties are subject to prior sale, change or withdrawal, and may or may not be listed by the office/agent presenting the information. Neither listing broker(s) nor Stephanie Ide shall be responsible for any typographical errors, misinformation, misprints and shall be held totally harmless. 

©2026 State Listings, Inc. All rights reserved.

Powered by Luxury Presence