Property photo 1
Property photo 2
Property photo 3
Property photo 4
Property photo 5
3 Beds
2 Baths
1,848 sqft

$174,000

409 East 7th Street, Trenton MO, 64683

Price per sqft$94.16
Built in1959
Property size1,848 sqft
Property typeResidential

Overview

Active

Updated 2 weeks ago

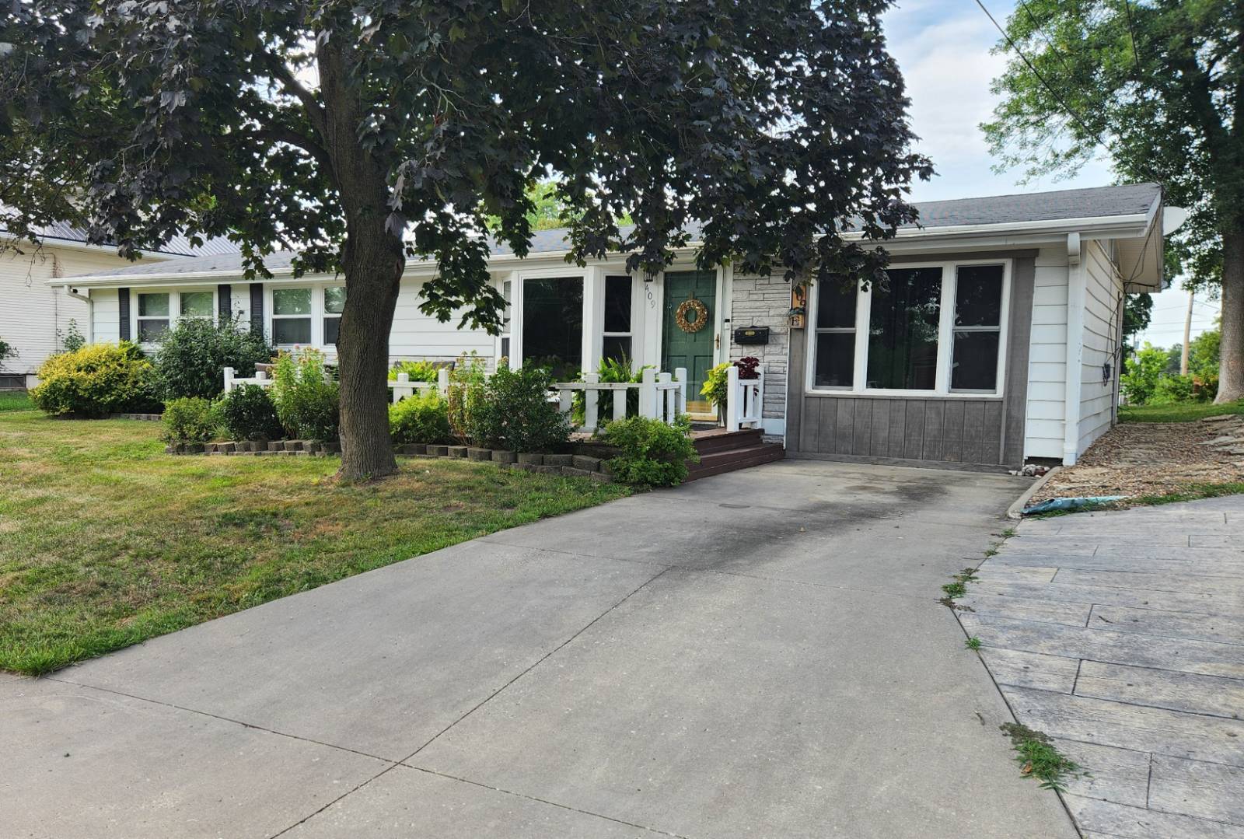
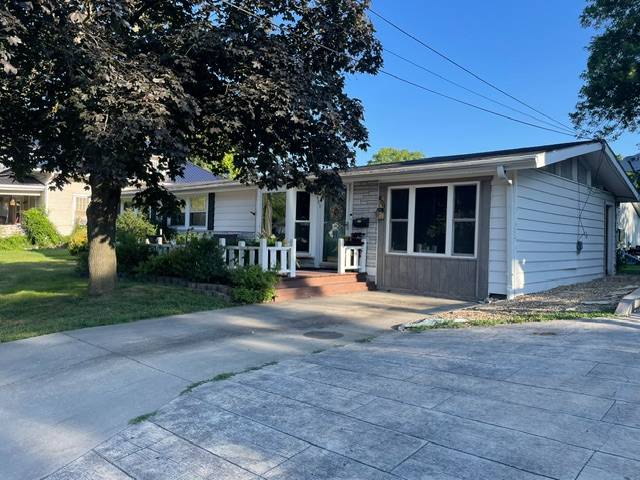
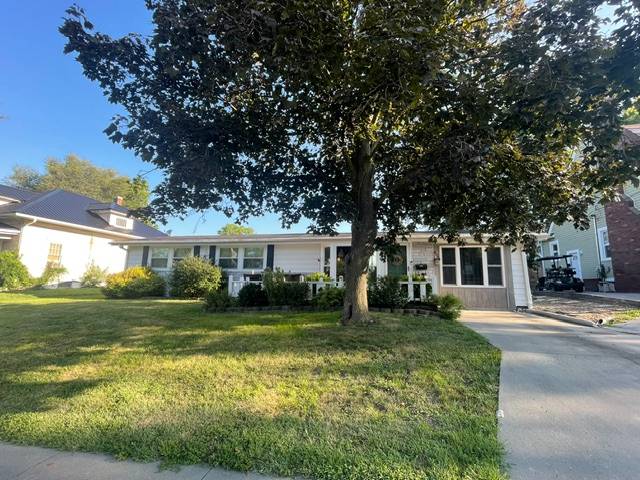
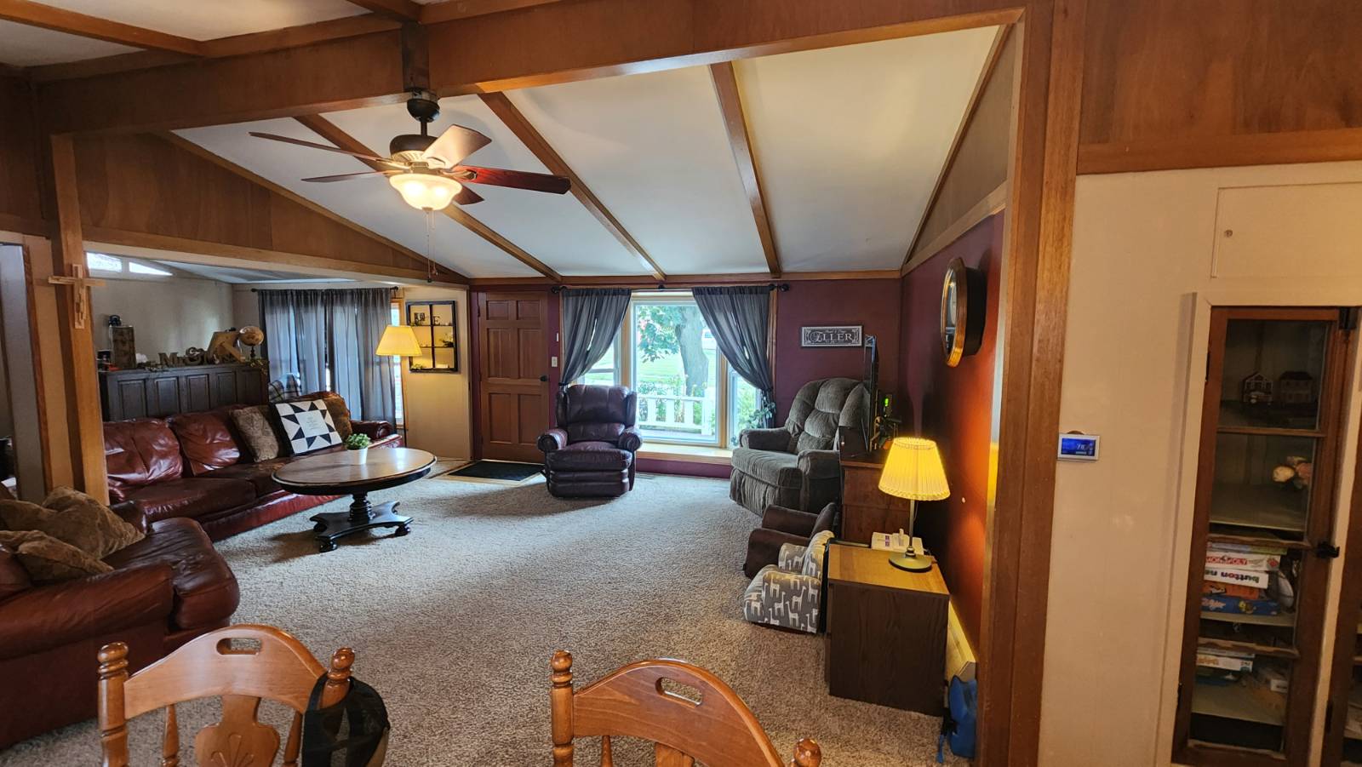
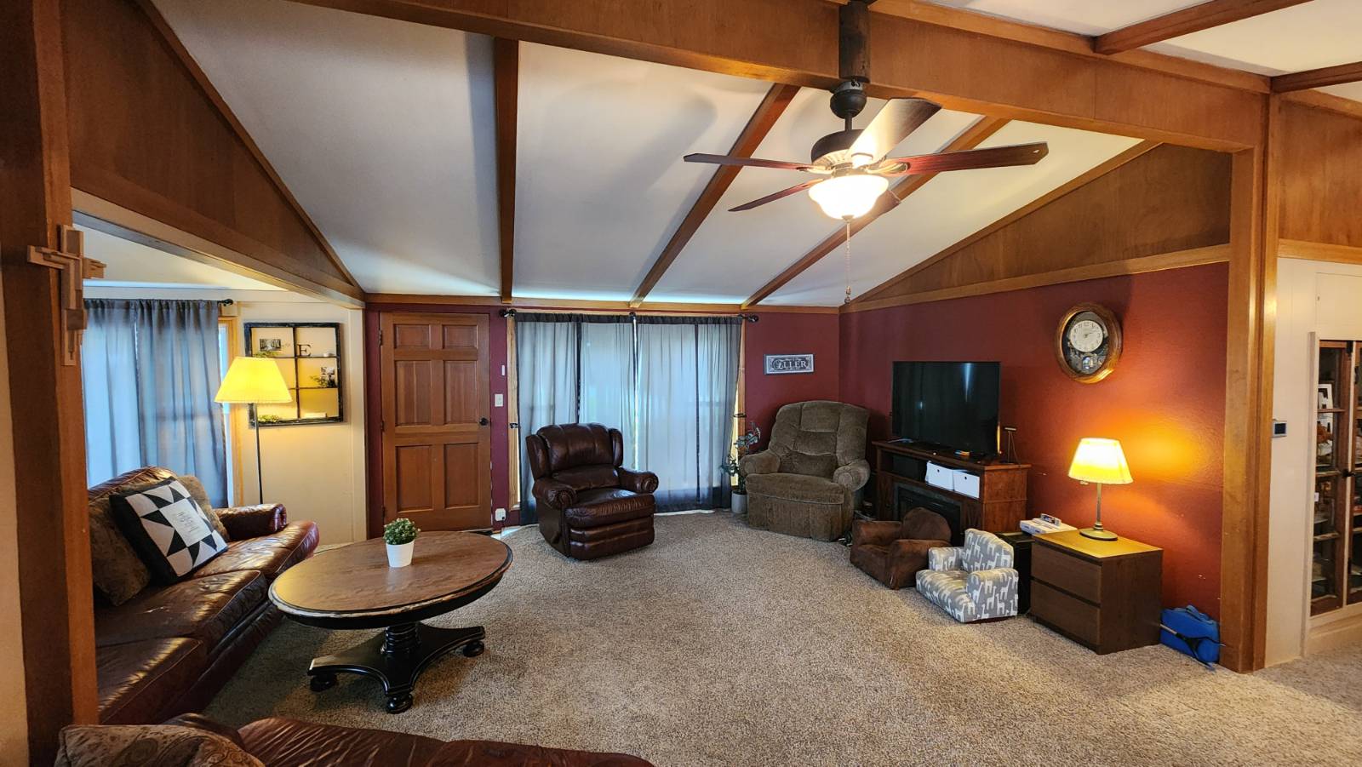
This well-cared-for single-level home offers 3 bedrooms, 2 bathrooms, and a functional floor plan designed for comfortable everyday living. Situated on two lots, the property provides additional outdoor space and flexibility in a highly desirable location close to shopping, parks, the golf course, NCMC, and other everyday conveniences. The spacious living room is filled with natural light from a beautiful bay window, creating a warm and welcoming space to relax or gather with family and friends. The traditional kitchen features solid wood cabinetry, offering plenty of storage and workspace and complete with appliances. One of the home's most distinctive features is the large sunroom, providing an exceptional bonus living space that can be enjoyed year-round. Whether you envision a second family room, home office, hobby area, exercise space, or simply a bright retreat to enjoy the outdoors from inside, this versatile room offers endless possibilities. The basement offers extensive storage with plenty of room for a workshop, hobbies, or future finishing to fit your needs. Outside, you'll find a deck leading to the backyard and an impressive 30x30 detached garage - complete with additional storage and a dedicated workshop area - perfect for projects, tools, or extra vehicles. Additional updates include an updated HVAC system, providing peace of mind and efficient comfort. With its practical layout, abundant storage, unique sunroom, oversized garage, and excellent location near shopping, recreation, and North Central Missouri College, this home is ready for its next owner to enjoy.

$1,158/mo

Est. mortgage payment based on a $174,000 home price.

All estimates are provided by Luxury Presence for informational purposes only. Actual amounts may vary.

Additional information

MLS® ID
11920983
Available since
September 14, 2026

Interior Features

Bedrooms
3
Bathrooms
2
Heating
Yes
Basement
Yes

Other Property Details

Garage
Yes
View
Yes

Courtesy of Homeland Realty with ,
Listing Contact:  

Based on information from State Listings, Inc. IDX information is provided exclusively for consumers' personal, non-commercial use, it may not be used for any purpose other than to identify prospective properties consumers may be interested in purchasing. All information is deemed reliable but not guaranteed and should be independently reviewed and verified. Property locations as displayed on any map are best approximations only and exact locations should be independently verified. All properties are subject to prior sale, change or withdrawal, and may or may not be listed by the office/agent presenting the information. Neither listing broker(s) nor Stephanie Ide shall be responsible for any typographical errors, misinformation, misprints and shall be held totally harmless. 

©2026 State Listings, Inc. All rights reserved.

Powered by Luxury Presence