Property photo 1
Property photo 2
Property photo 3
Property photo 4
Property photo 5
4 Beds
3 Baths
3,000 sqft

$330,000

5567 State Route 1245, Beaver Dam KY, 42320

Price per sqft$110.00
Built in1972
Property size3,000 sqft
Property typeResidential

Overview

Active

Updated 5 days ago

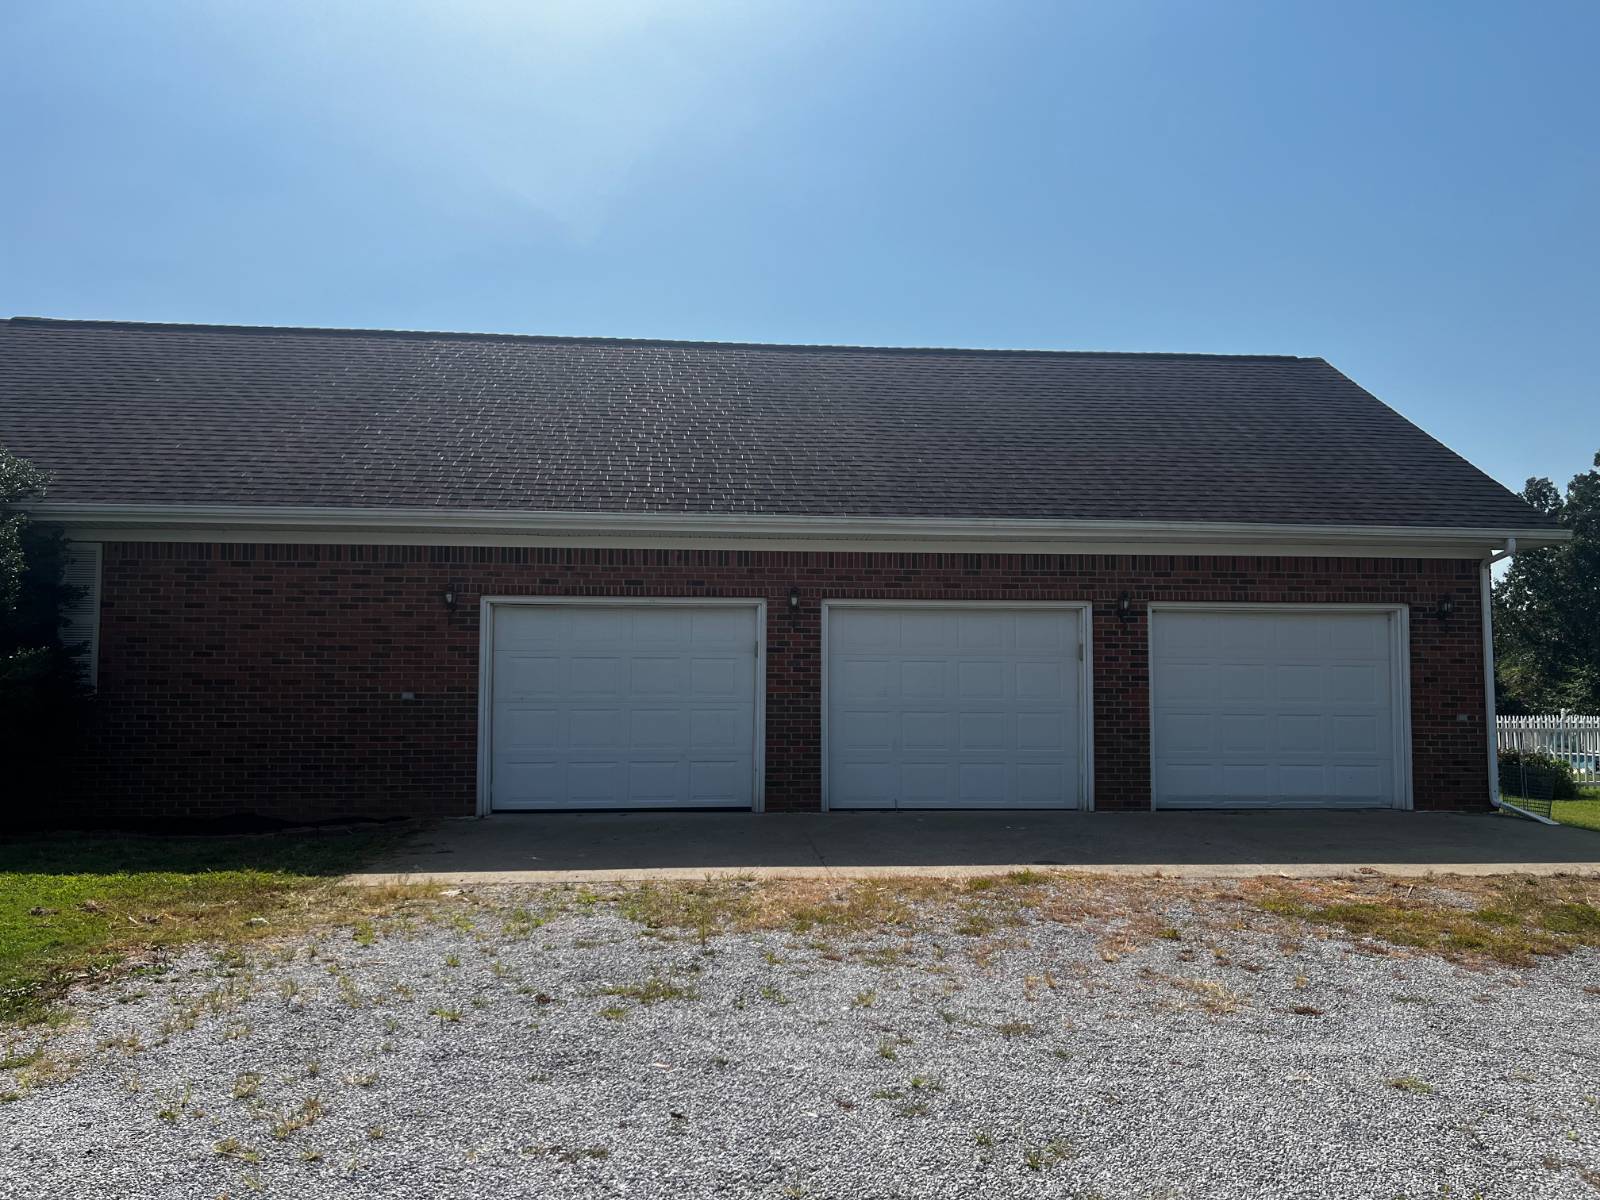
Owner financing possible!!! Welcome to your dream retreat in the desirable Echols community! Available August 24, 2026, this stunning single-story brick ranch perfectly blends classic charm, modern convenience, and exceptional outdoor living. Key Highlights & Living Spaces 4 Bedrooms & 3 Full Baths: Features a primary suite with a walk-in closet and en-suite bathroom. 8 Spacious Rooms: Includes a dining area, family room, great room, bonus room, entry foyer, and a laundry space. Gourmet Eat-In Kitchen: Fitted with sleek countertops and stainless steel appliances (oven/range, refrigerator, dishwasher, and microwave). Warm & Inviting Details: Gorgeous hardwood flooring and a cozy fireplace. Outdoor & Entertainment Oasis Private Backyard: Relax or entertain in your 15x30 in-ground pool, enclosed by a full privacy fence. Outdoor Relaxation: Enjoy a spacious deck and covered porch. Scenic Surroundings: Take in gorgeous water, wooded, street, and farm views. Systems & Comforts Washer and dryer included Central A/C and electric heat pump 200-amp electrical panel 3-car attached garage with driveway space Municipal water & private septic system Don't miss the chance to make this extraordinary home yours! Contact us today to schedule a tour or learn more about availability. Some areas are virtually staged.Welcome to your dream retreat in the desirable Echols community! Available starting August 24, 2026, this stunning single-story brick ranch perfectly blends classic charm with modern convenience and exceptional outdoor living. **Key Highlights & Living Spaces** - **4 Bedrooms & 3 Full Baths:** The primary suite features a walk-in closet and an en-suite bathroom. - **8 Spacious Rooms:** Includes a dining area, family room, great room, bonus room, entry foyer, and laundry area. **Gourmet Eat-In Kitchen:** Equipped with sleek countertops and stainless steel appliances, including an oven/range, refrigerator, dishwasher, and microwave. - **Warm & Inviting Details:** Enjoy gorgeous hardwood flooring and a cozy fireplace. *Outdoor & Entertainment Oasis** - **Private Backyard:** Relax or entertain in your in-ground pool, enclosed by a full privacy fence. - **Outdoor Relaxation:** Features a spacious deck and a covered porch. - **Scenic Surroundings:** Take in beautiful views of water, woodland, streets, and farms. **Systems & Comforts** - Washer and dryer included - Central air conditioning and electric heat pump - 200-amp electrical panel - 3-car attached garage with additional driveway space - Municipal water and private septic system Don't miss the chance to make this extraordinary home yours! Contact us today to schedule a tour or to learn more about availability. Some areas may be virtually staged. The people in the pool are artist renderings only and not intended to identify anyone.

$2,195/mo

Est. mortgage payment based on a $330,000 home price.

All estimates are provided by Luxury Presence for informational purposes only. Actual amounts may vary.

Additional information

MLS® ID
11937261
Available since
August 17, 2026

Interior Features

Bedrooms
4
Bathrooms
3
Fireplace
Yes
Heating
Yes
Basement
No

Exterior Features

Lot Size
5 Acres

Other Property Details

Garage
Yes
View
Yes
Pool
Yes

Courtesy of Five Star Realty with ,
Listing Contact:  

Based on information from State Listings, Inc. IDX information is provided exclusively for consumers' personal, non-commercial use, it may not be used for any purpose other than to identify prospective properties consumers may be interested in purchasing. All information is deemed reliable but not guaranteed and should be independently reviewed and verified. Property locations as displayed on any map are best approximations only and exact locations should be independently verified. All properties are subject to prior sale, change or withdrawal, and may or may not be listed by the office/agent presenting the information. Neither listing broker(s) nor Stephanie Ide shall be responsible for any typographical errors, misinformation, misprints and shall be held totally harmless. 

©2026 State Listings, Inc. All rights reserved.

Powered by Luxury Presence