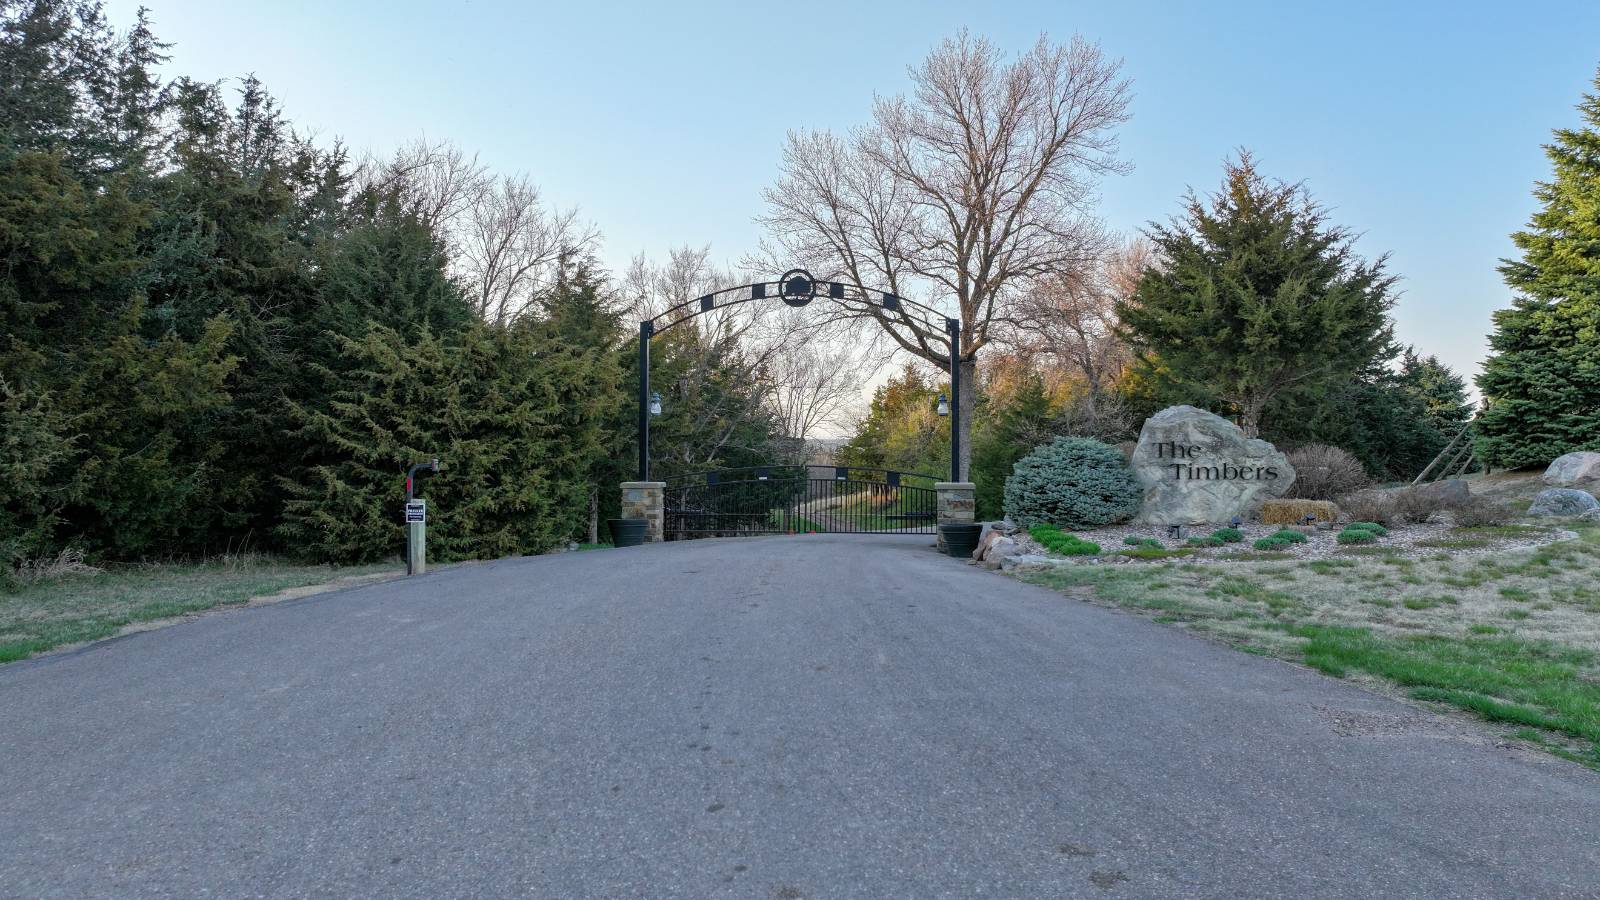
Property photo 1
Property photo 2
Property photo 3
Property photo 4
Property photo 5
5 Beds
6 Baths
5,464 sqft

$1,450,000

113 Timber Drive, Crofton NE, 68730

Price per sqft$265.37
Built in2025
Property size5,464 sqft
Property typeResidential

Overview

Active

Updated 2 weeks ago

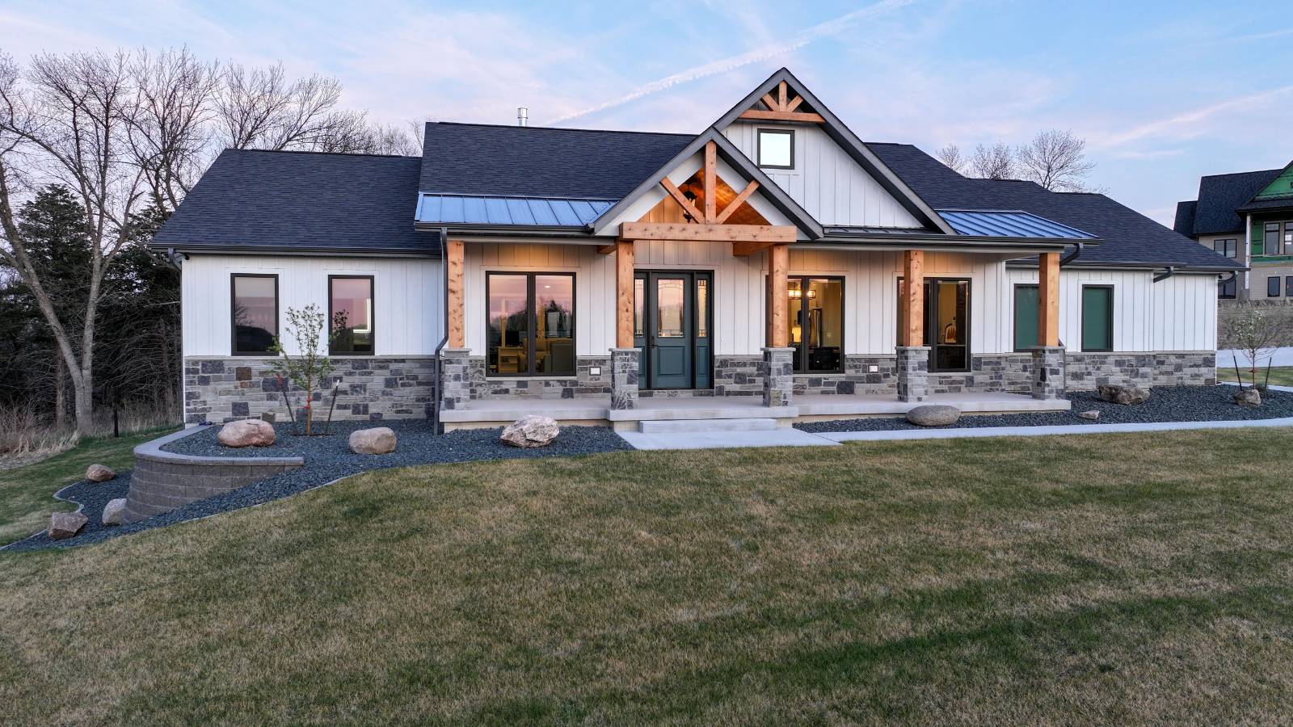
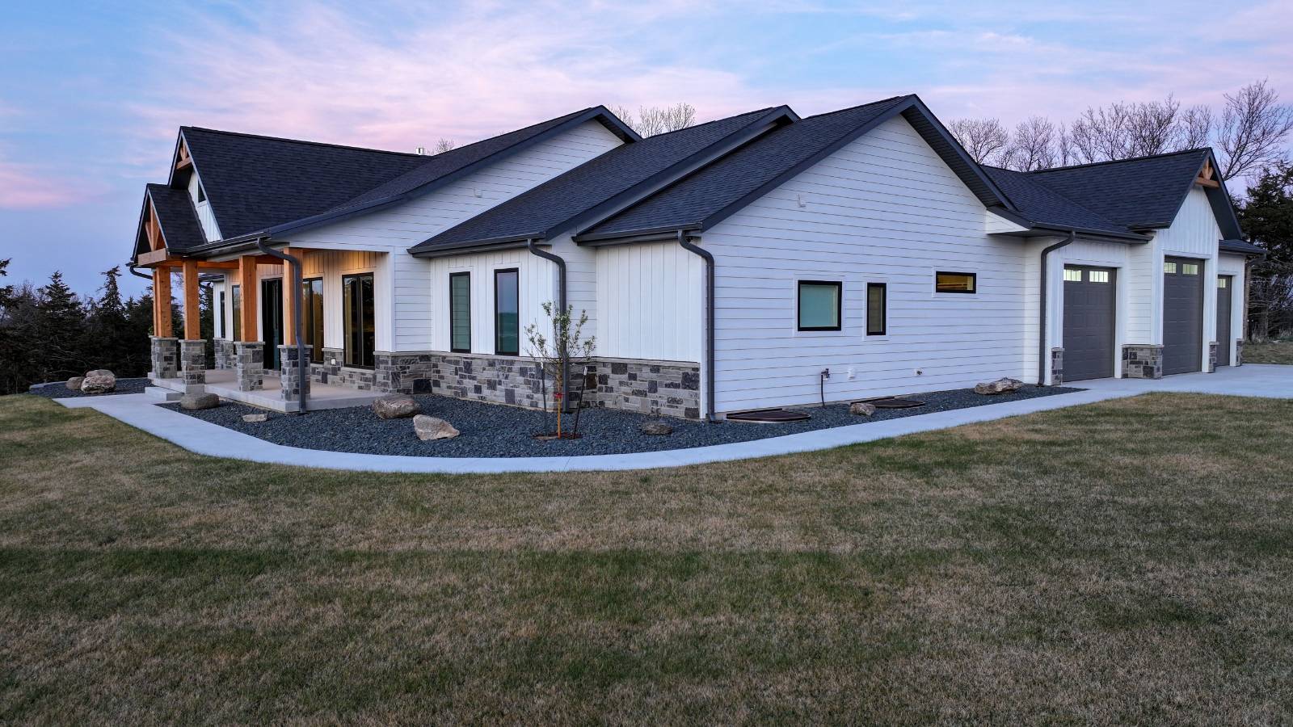
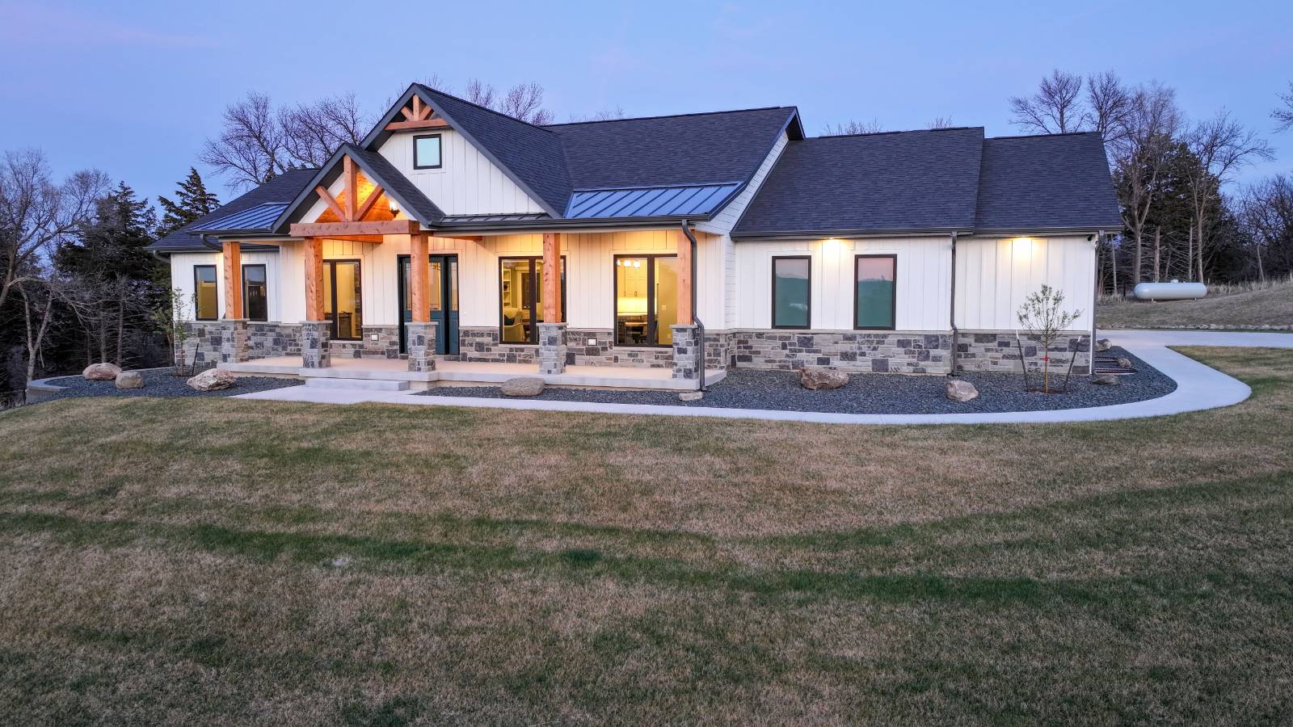
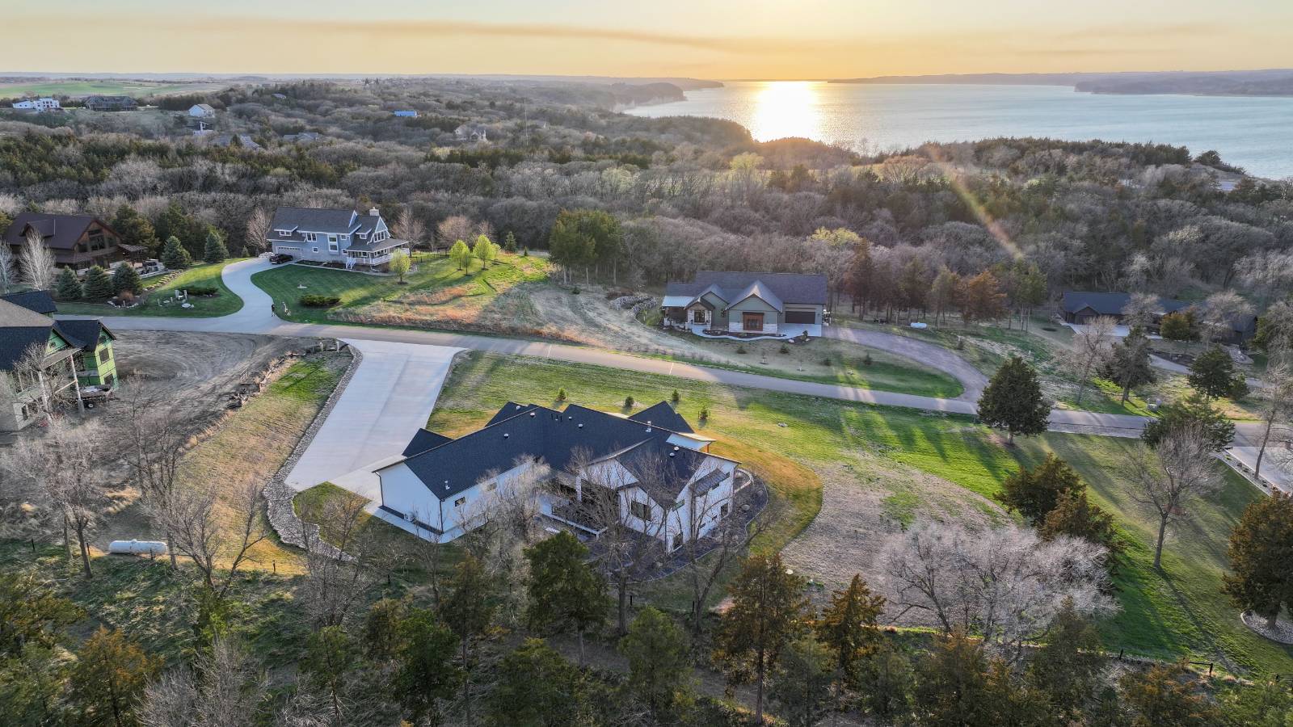
Custom 5-bed 5 1/2 bath home in The Timbers This recently constructed custom home is situated on approximately 1.5 acres within The Timbers, a gated lake-area community located just off Highway 121. The property offers convenient access via fully paved roads and is located within close proximity to the Lewis and Clark Lake area. The home was custom-built by a local builder with a focus on combining modern construction practices and materials with rustic design elements, including barn wood and stone accents throughout the interior. The residence includes five bedrooms and five and one-half bathrooms, with a layout designed to support a variety of living arrangements. The open-concept floor plan includes high ceilings and multiple large windows and doors that provide natural light and views in all directions. The kitchen is equipped with LG appliances and includes a farmhouse sink, quartz countertops, and soft-close cabinetry designed for efficient storage. A walk-in pantry and built-in wine cooler add to the overall functionality of the space. The home features multiple living areas, including an upstairs great room with a gas fireplace and a lower-level recreation area with an additional gas fireplace and a large game room. A custom entertainment area is located in the finished basement. Sola tube skylights provide additional natural lighting, and all window coverings are electrically operated with remote controls. High-speed fiber internet service is available, supporting connectivity for remote work, streaming, and communication needs. Heating and cooling are managed by two dual-zone HVAC systems. The home also includes in-floor heating in the upstairs bathrooms. Spray foam insulation has been installed to support energy efficiency. The attached oversized three-car garage is both heated and cooled, offering flexibility for vehicle storage, equipment, or workspace use. A concrete storm shelter is located beneath the front porch, providing an additional safety feature. From the front of the home, there is a partial view of the nearby lake. Utilities for the property include rural water service, septic system, and propane. The property is located approximately one-half mile from the South Shore Recreational Area, which provides lake access to Lewis and Clark Lake. The lake supports activities such as boating, fishing, kayaking, canoeing, and other outdoor recreation. Marinas are located on both sides of the lake within a few miles of the property. Additional nearby amenities include Gavins Point Dam and Crofton Lakeview Golf Course, a nine-hole course located a short drive from the property. Walking and hiking trails are also available in the surrounding area. The home is located approximately 7 miles from Yankton and near Crofton, where shopping, dining, and services are available. The property is within the Crofton Community Schools district. The surrounding area includes established residential properties and access to lake-oriented recreation. This property may be suitable for use as a primary residence or a secondary home for those seeking proximity to outdoor and water-based activities. Showings are available by appointment due to the gated nature of the community. Details: Approximately 1.5-acre lot in gated Timbers community; 5 bedrooms and 5.5 bathrooms; 5464 sq ft; Located near Yankton (approx. 7 miles) and Crofton; Heated and cooled oversized 3-car garage; Two dual-zone HVAC systems and spray foam insulation; In-floor heating in upstairs bathrooms; Finished basement with game room and fireplace; Concrete storm shelter under front porch; Rural water, septic system, and propane utilities.

$9,647/mo

Est. mortgage payment based on a $1,450,000 home price.

All estimates are provided by Luxury Presence for informational purposes only. Actual amounts may vary.

Additional information

MLS® ID
11695438
Available since
April 1, 2026

Interior Features

Bedrooms
5
Bathrooms
6
Basement
Yes

Exterior Features

Lot Size
1.5 Acres

Other Property Details

Garage
Yes
View
Yes

Courtesy of Whitetail Properties Real Estate, LLC with ,
Listing Contact:  

Based on information from State Listings, Inc. IDX information is provided exclusively for consumers' personal, non-commercial use, it may not be used for any purpose other than to identify prospective properties consumers may be interested in purchasing. All information is deemed reliable but not guaranteed and should be independently reviewed and verified. Property locations as displayed on any map are best approximations only and exact locations should be independently verified. All properties are subject to prior sale, change or withdrawal, and may or may not be listed by the office/agent presenting the information. Neither listing broker(s) nor Stephanie Ide shall be responsible for any typographical errors, misinformation, misprints and shall be held totally harmless. 

©2026 State Listings, Inc. All rights reserved.

Powered by Luxury Presence