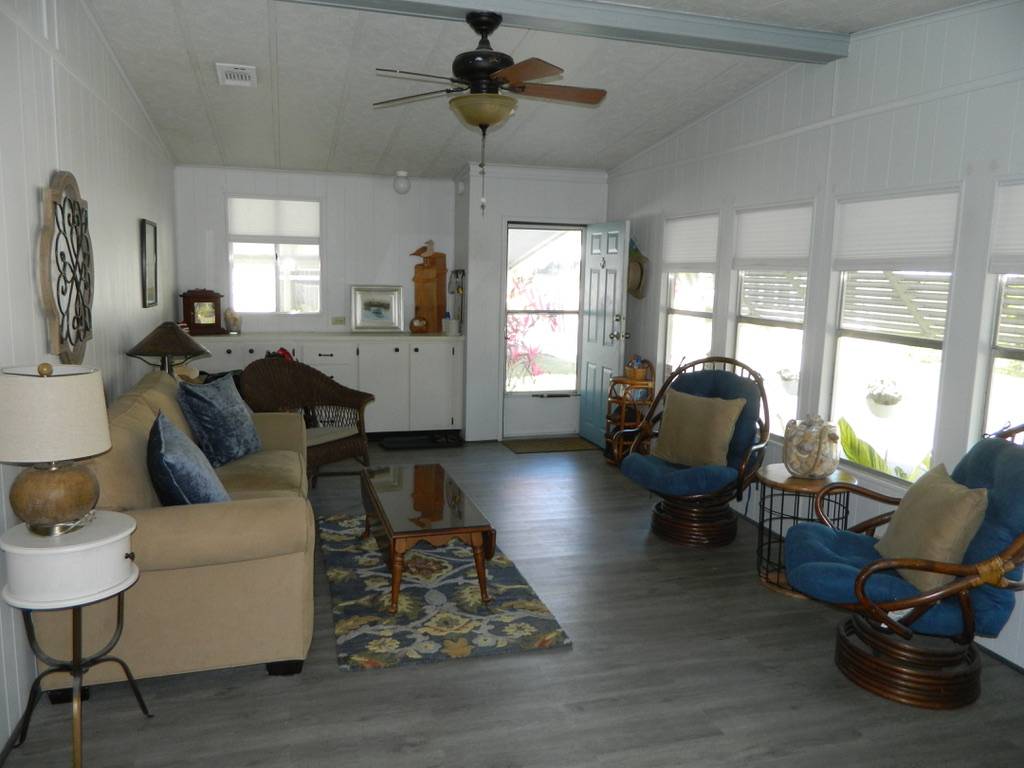
Property photo 1
Property photo 2
Property photo 3
Property photo 4
Property photo 5
2 Beds
2 Baths
1,482 sqft

$74,999

2425 Harden Blvd #92, Lakeland FL, 33803

Price per sqft$50.61
Built in1983
Property size1,482 sqft
Property typeManufactured

Overview

Active

Updated 13 days ago

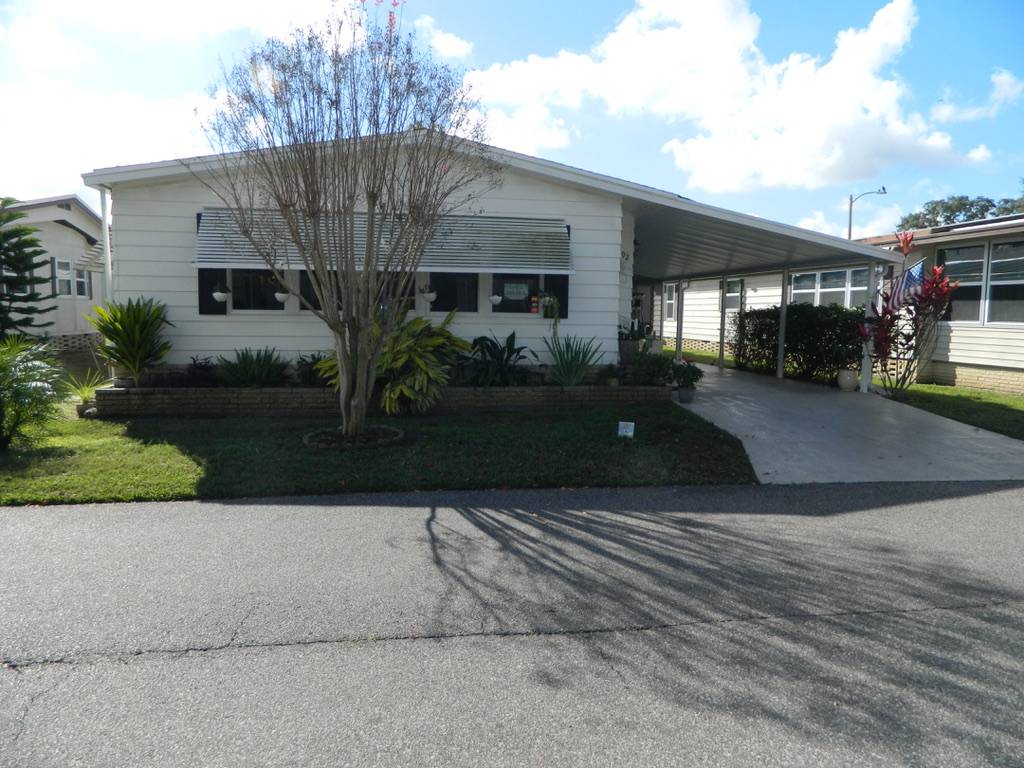
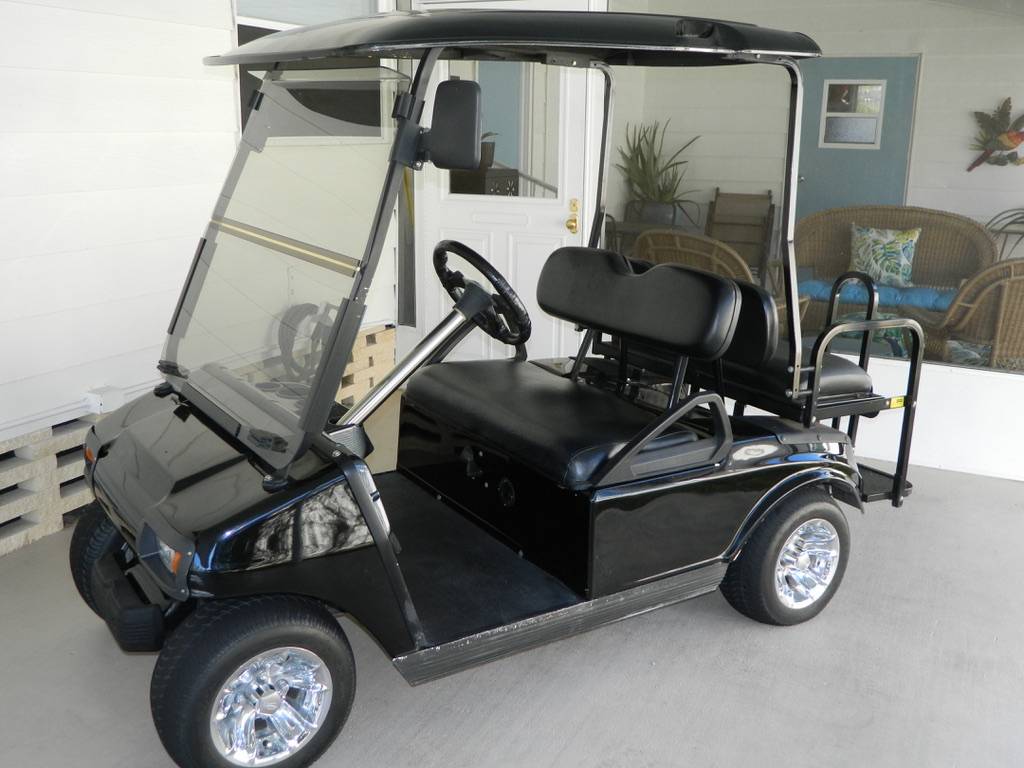
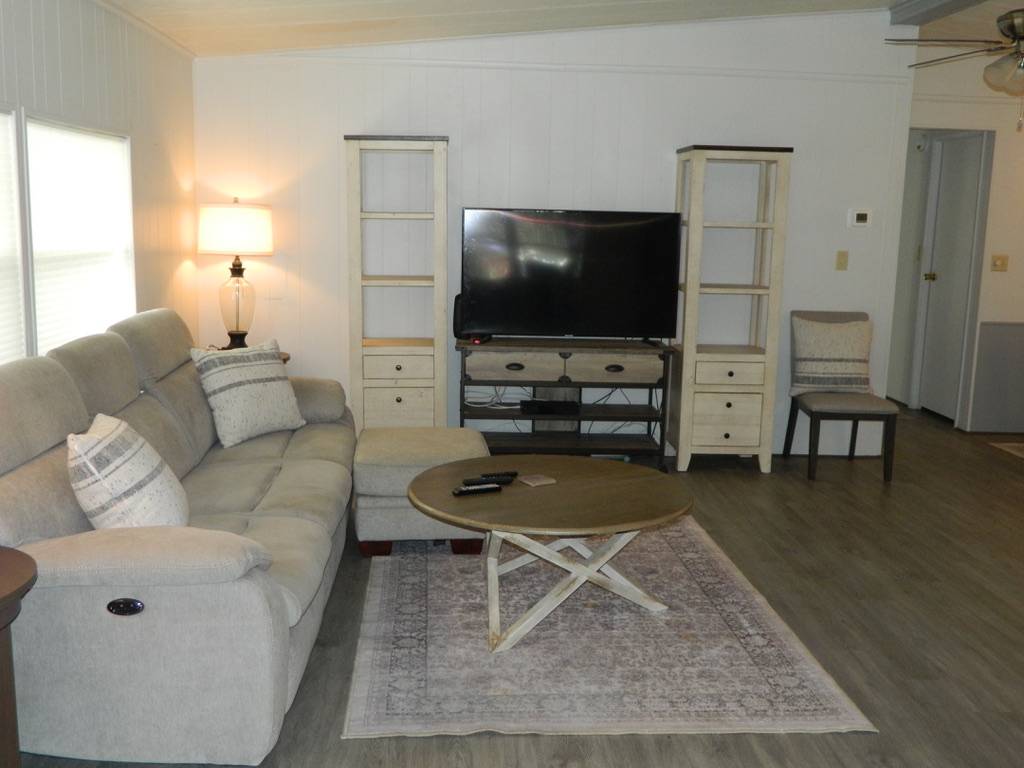
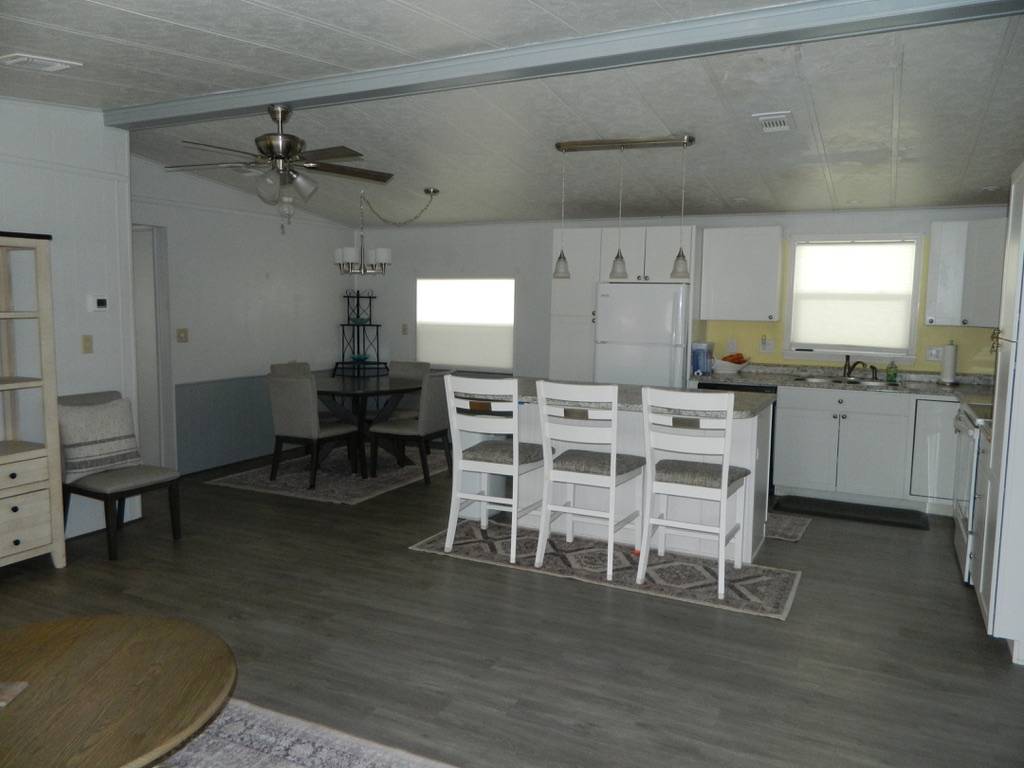
1,482 sq ft Palm Harbor is a 26x57 1983 Palm Harbor, that boasts a living room and large den with new kitchen. Inside laundry and laminate flooring throughout house make this the perfect place for you to call home. Golf cart included. Lot Rent $845.20 includes water, sewer and pass thru taxes. Asking $74,999 FL Room (24x11) Windows across front and your front door give this room lots of light! Flooring is laminate, there is a ceiling fan and windows have blinds. Living Room(14x17) A large archway separates this from the FL room, but it is open to kitchen and dining room. There is a couch. Flooring is laminate and windows have sheers. Kitchen (9x11) New Kitchen (2020) with island that includes seating/ 3 counter height chairs and storage, plenty of cupboards including 2 large pantry cupboards, a Frigidaire refrigerator, a Whirlpool stove, a GE over the stove microwave and a Whirlpool dishwasher. Open to Dining Room and Den, it gives you a wide-open view. Flooring is laminate and window has valance. Dining Room (9.6x8.2) Open to Kitchen and Den, it is perfect for entertaining. Flooring is laminate and window has blinds. Primary Bedroom (14x12) 2 windows with wall space to center your bed. A walk-in closet (7.2x4.1) is ready for you to fill. Flooring is laminate and windows have blinds and sheers. Primary Bath Wet room houses toilet and step in shower. Vanity area is open to bedroom and has a linen closet; flooring in vanity area is laminate and wet room has tile. Guest Room (11x10) A walk-in closet and a ceiling fan make this a pleasant spot for your guests. Flooring is laminate and windows have blinds and sheers. Guest Bath Tub/shower combo, toilet and vanity. Flooring is tile. Laundry Room (7.3x5.6) Off hallway to bedrooms and bath this offers you access to Screen Room and shed. Washer and dryer are Whirlpool and there are storage cabinets above. Flooring is laminate. Screen Room (11x13) Access from carport or laundry room; there is a table with 4 chairs, a lounger and a gas grill. Screens have shades and flooring is indoor/outdoor carpet. The Beacon Terrace Community is a 55+ that allows up to two pets each not more than 20#. There is a pool, hot tub, driving range, shuffleboard, bocce ball courts, community pool table and clubhouse with kitchen facilities. We boast an active lifestyle with many activities you can join in on such as, private fishing, a very active social committee with more than 9 events planned each month as well as weekly bingo, bowling and golf leagues. Come enjoy the convenience of 25 restaurants within a mile, shopping, 18 movie screens, doctors, banking and grocery stores with easy access to I4 and Polk Parkway you can be in Tampa in 50 minutes and Orlando in an hour. (No motorcycles allowed in park) All listing information is deemed reliable but not guaranteed and should be independently verified through personal inspection by appropriate professionals. American Mobile Home Sales of Tampa Bay Inc. cannot guarantee or warrant the accuracy of this information or condition of this property. The buyer assumes full responsibility for obtaining current rates of lot rent, fees, or pass-on costs associated with the community, park, or home from the community/park manager. American Mobile Home Sales of Tampa Bay Inc is not responsible for quoting of said fees.

$499/mo

Est. mortgage payment based on a $74,999 home price.

All estimates are provided by Luxury Presence for informational purposes only. Actual amounts may vary.

Additional information

MLS® ID
11630350
Available since
March 30, 2026

Interior Features

Bedrooms
2
Bathrooms
2
Heating
Yes
Basement
No

Other Property Details

View
Yes

Courtesy of American Mobile Home Sales of Tampa Bay, Inc. with ,
Listing Contact:  

Based on information from State Listings, Inc. IDX information is provided exclusively for consumers' personal, non-commercial use, it may not be used for any purpose other than to identify prospective properties consumers may be interested in purchasing. All information is deemed reliable but not guaranteed and should be independently reviewed and verified. Property locations as displayed on any map are best approximations only and exact locations should be independently verified. All properties are subject to prior sale, change or withdrawal, and may or may not be listed by the office/agent presenting the information. Neither listing broker(s) nor Stephanie Ide shall be responsible for any typographical errors, misinformation, misprints and shall be held totally harmless. 

©2026 State Listings, Inc. All rights reserved.

Powered by Luxury Presence