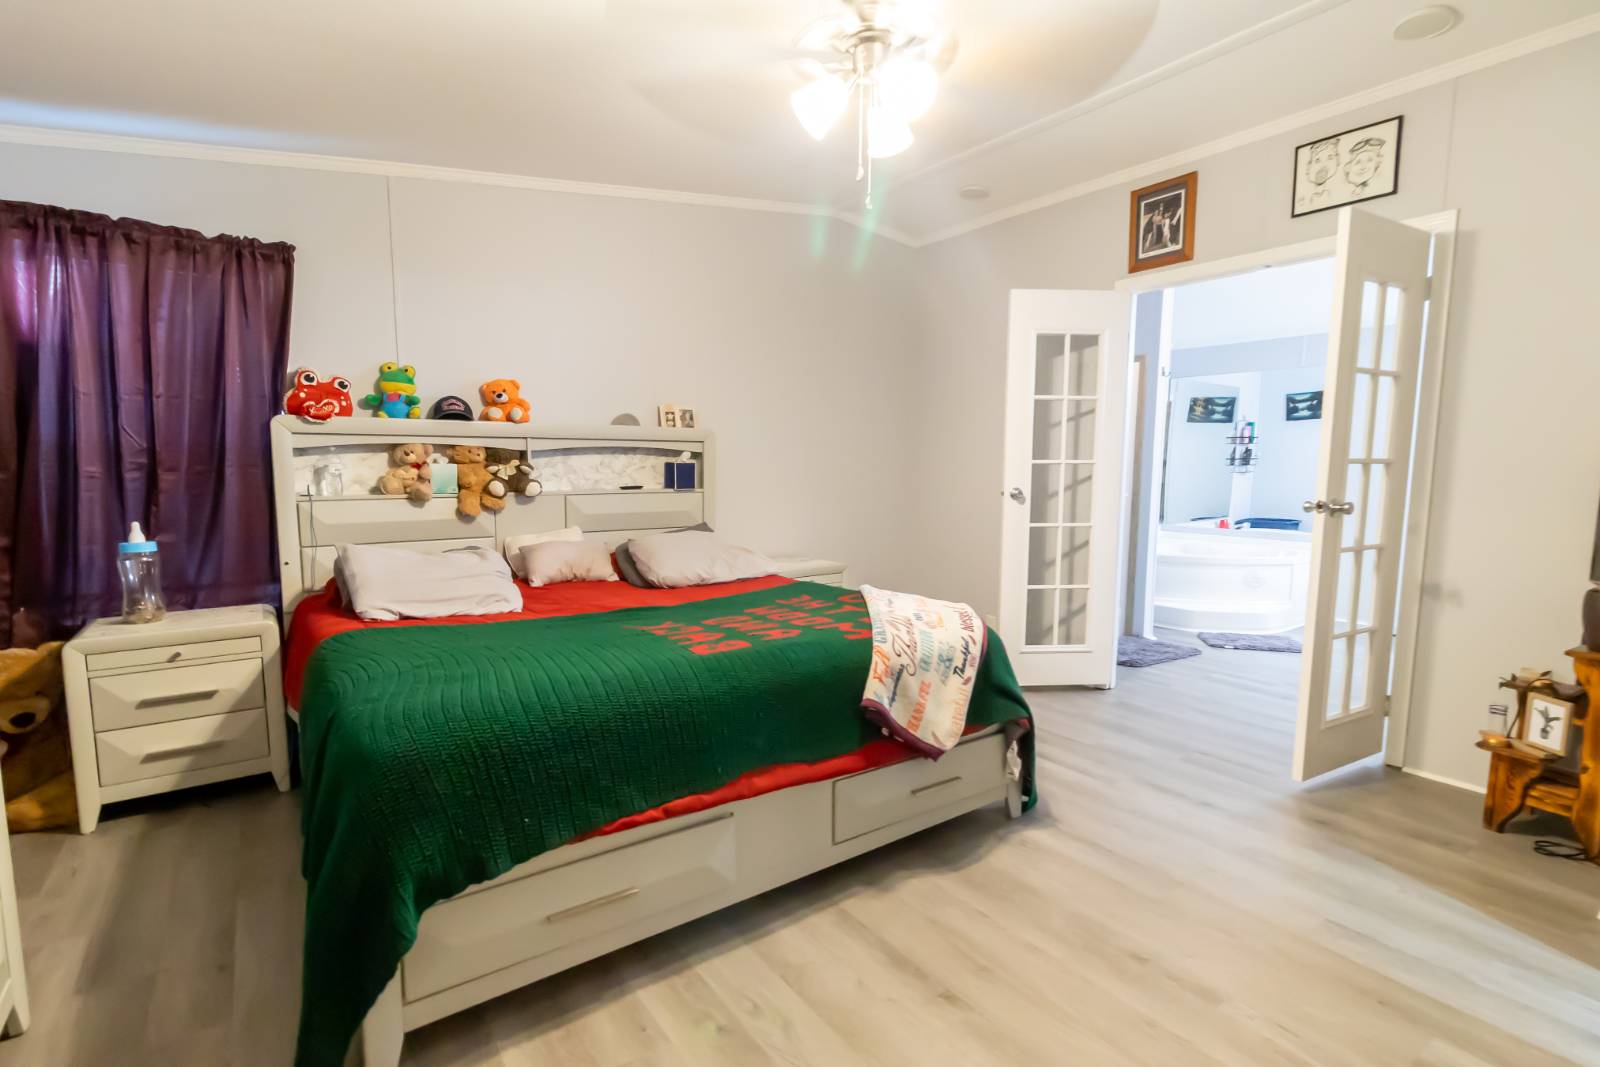
Property photo 1
Property photo 2
Property photo 3
Property photo 4
Property photo 5
3 Beds
2 Baths
1,728 sqft

$99,900

509 Mahogany Ridge Dr, Davenport FL, 33897

Price per sqft$57.81
Built in2003
Property size1,728 sqft
Property typeManufactured

Overview

Active

Updated 8 days ago

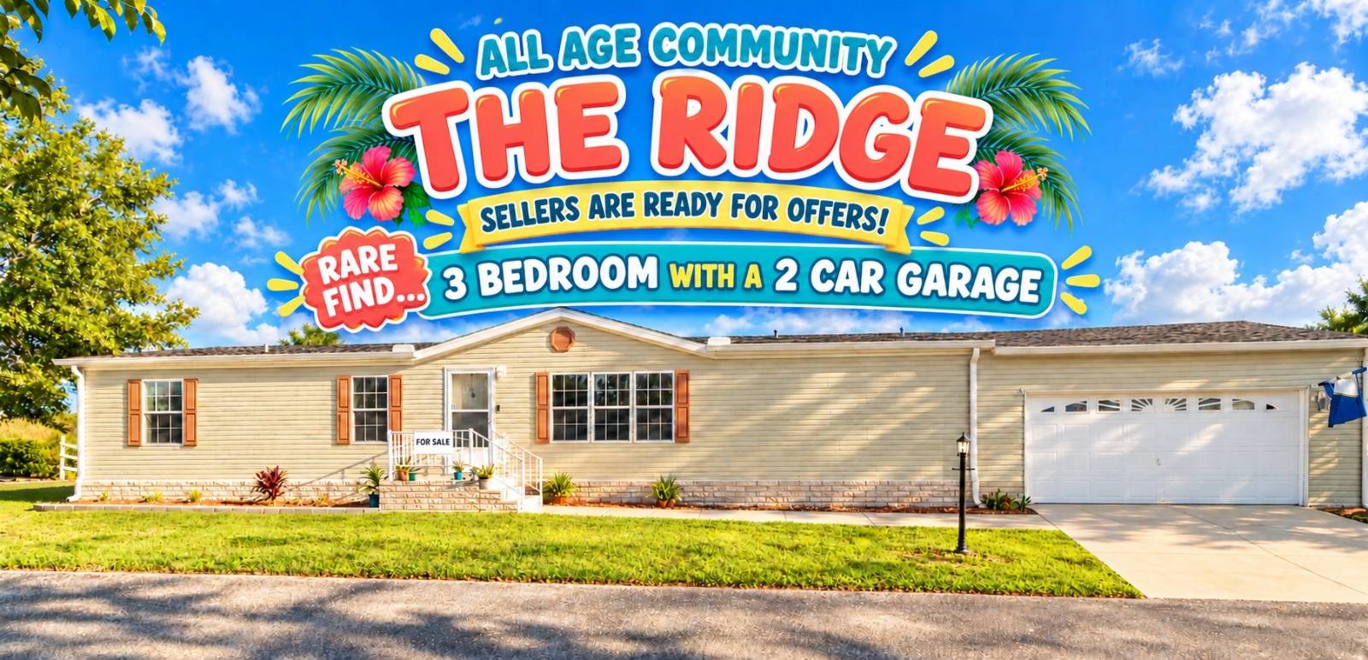
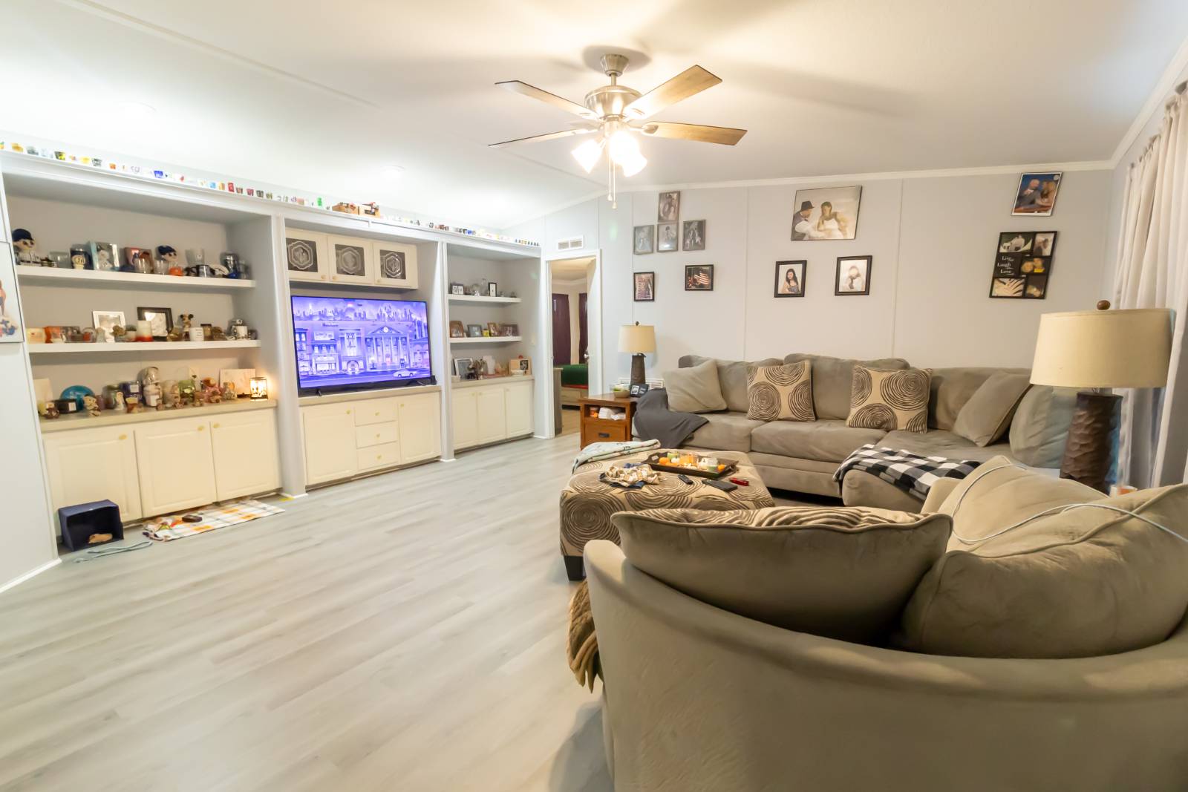
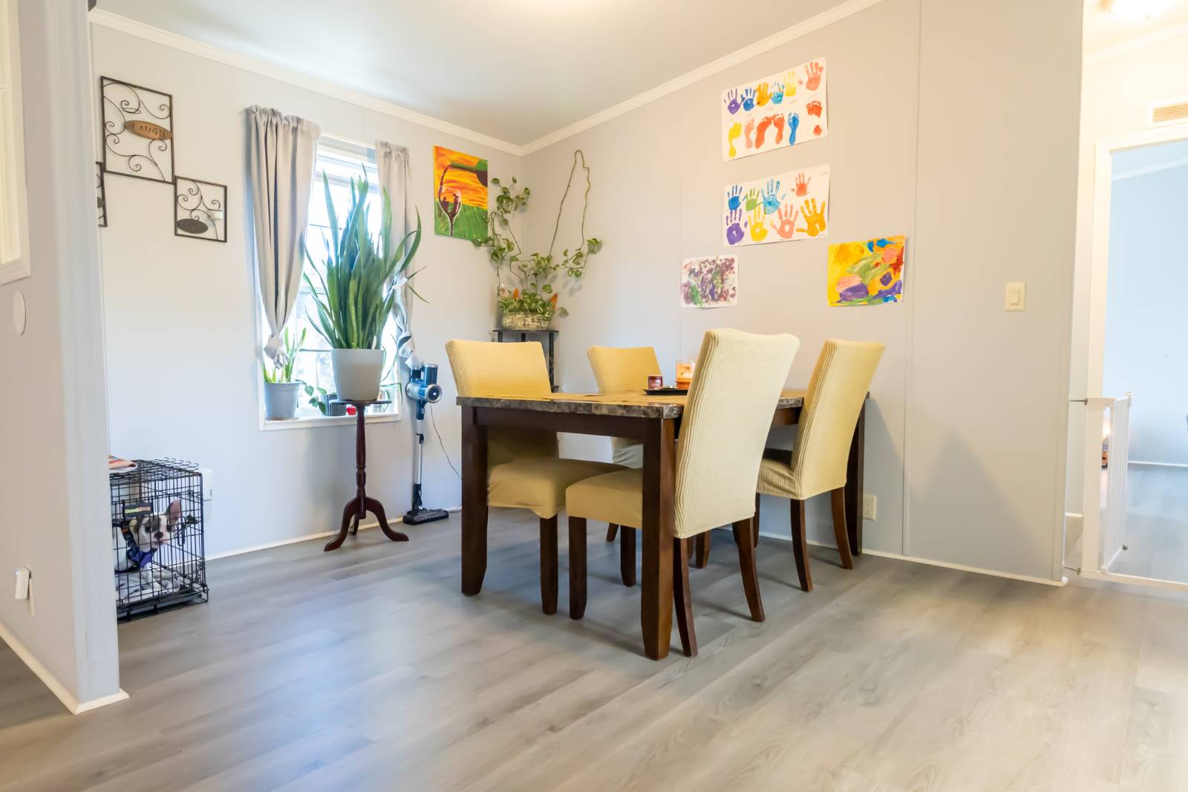
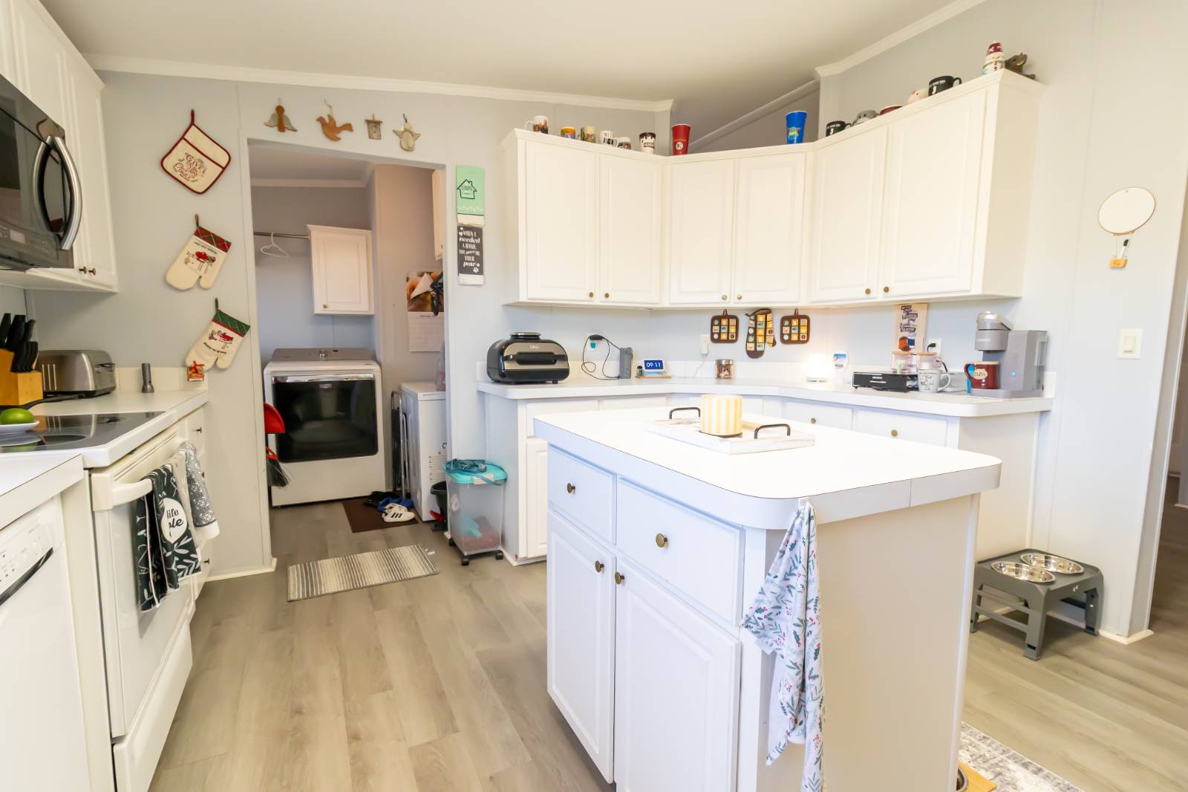
Your first home is calling! Welcome to 509 Mahogany Ridge Dr, a stunning 3-bedroom, 2-bathroom home nestled in The Ridge, a vibrant all-age, pet-friendly community in Davenport, FL. Just minutes from Disney World and Orlando's best attractions, or if it's your desired career. Step inside to find a thoughtfully designed layout perfect for entertaining, unwinding, or making memories with your crew. This home has a split floor plan to have that added privacy. The screened sunroom invites year-round relaxation, while the 2-car garage offers serious storage flexibility. Thoughtful upgrades include gutters, custom landscaping, and elegant river rock accents. The roof is approximately 3-4 years old, the water heater is similarly recent, and all kitchen appliances convey with the home. Beyond your front door, The Ridge delivers resort-style living with a swimming pool, clubhouse with game room and ping pong, basketball and volleyball courts, a dog park, playground, sports field, RV and boat storage, and free community Wi-Fi. From cookouts and holiday parties to ice cream socials, this neighborhood buzzes with genuine connection and good vibes. **Ownership Details:** You own the home; the 2026 lot is leased at $1,016 per month, which covers community amenities and maintenance. This is more than a house - it's the launchpad for your next chapter. VISIT THE LISTING AGENT'S WEBSITE TO EXPLORE THE VIRTUAL TOUR, THEN ARRANGE A PRIVATE SHOWING IN PERSON. OUT OF TOWN!?!? NO WORRIES, WE CAN DO VIRTUAL SHOWINGS AND WE CAN DO PAPERWORK REMOTELY. FEEL FREE TO CALL, TEXT, OR EMAIL ME. I LOOK FORWARD TO HELPING YOU CALL YOUR NEW HOUSE A HOME! All listing information is deemed reliable but not guaranteed and should be independently verified through personal inspection by appropriate professionals. Our company does not and cannot guarantee or warrant the accuracy of this information or the condition of this property. Measurements are approximate. The buyer assumes full responsibility for obtaining all current rates of lot rent, fees, and pass-on costs. Additionally, the buyer is responsible for obtaining all rules, regulations, pet policies, etc., associated with the community, park, or home from the community/park manager. Our company is not responsible for quoting said fees or policies. Pricing excludes administrative fees, tags, state and county taxes, and title fees. Financing is available through 3rd party lenders. Please contact the sales agent for additional information.

$665/mo

Est. mortgage payment based on a $99,900 home price.

All estimates are provided by Luxury Presence for informational purposes only. Actual amounts may vary.

Additional information

MLS® ID
12014069

Interior Features

Bedrooms
3
Bathrooms
2
Basement
No

Other Property Details

Garage
Yes

Courtesy of with ,
Listing Contact:  

Based on information from State Listings, Inc. IDX information is provided exclusively for consumers' personal, non-commercial use, it may not be used for any purpose other than to identify prospective properties consumers may be interested in purchasing. All information is deemed reliable but not guaranteed and should be independently reviewed and verified. Property locations as displayed on any map are best approximations only and exact locations should be independently verified. All properties are subject to prior sale, change or withdrawal, and may or may not be listed by the office/agent presenting the information. Neither listing broker(s) nor Stephanie Ide shall be responsible for any typographical errors, misinformation, misprints and shall be held totally harmless. 

©2026 State Listings, Inc. All rights reserved.

Powered by Luxury Presence